name

1425 W 12th Ave

  • Broomfield, CO
  • $995,000
$995,000

1425 W 12th Ave

4 Beds 3 Baths 3,580 Sq.Ft. 7,840.8 Sq.Ft.

Description

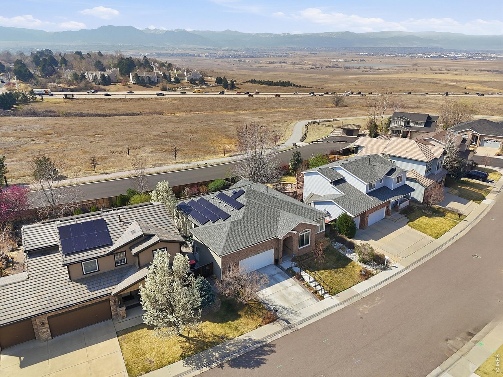
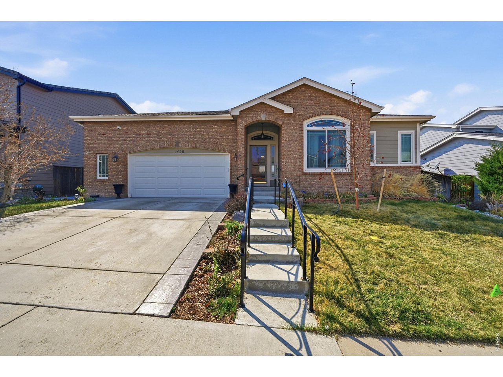
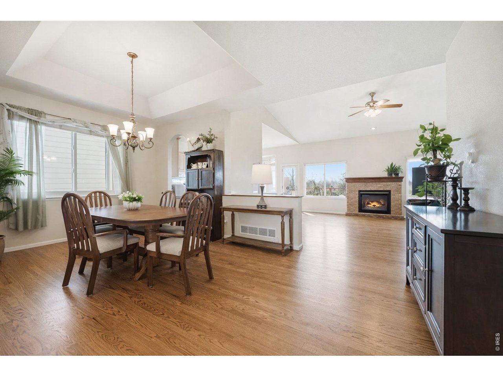
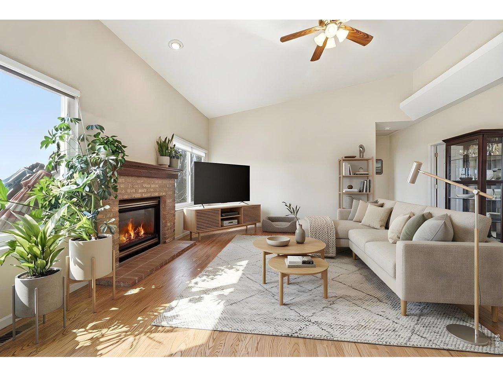
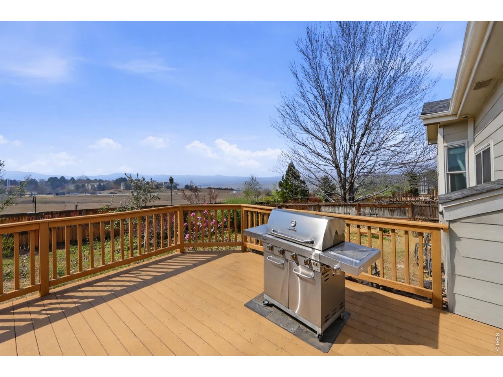
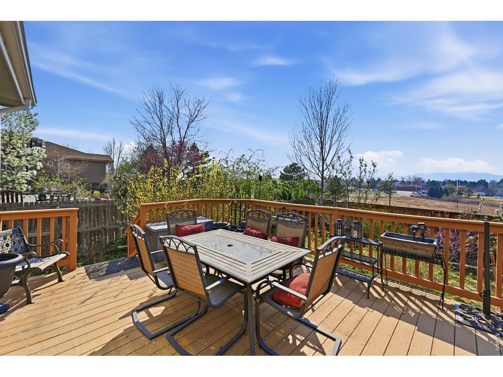
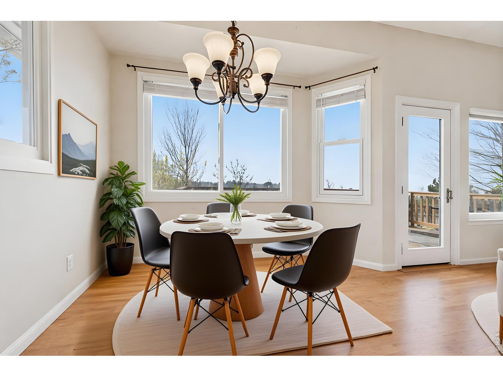
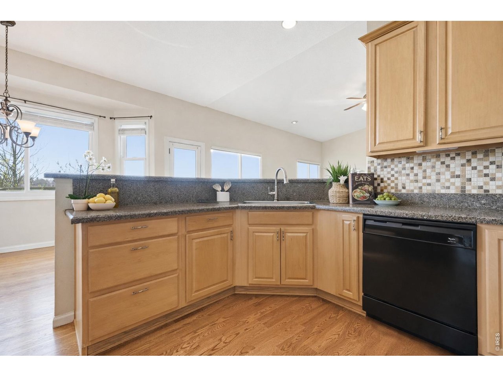
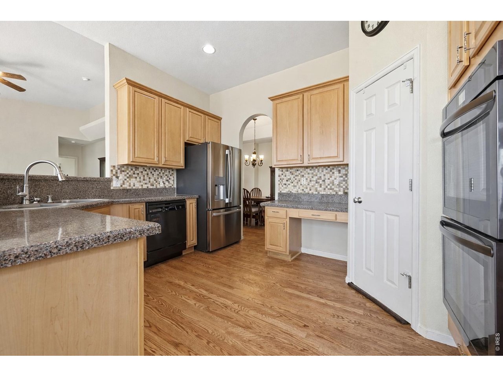
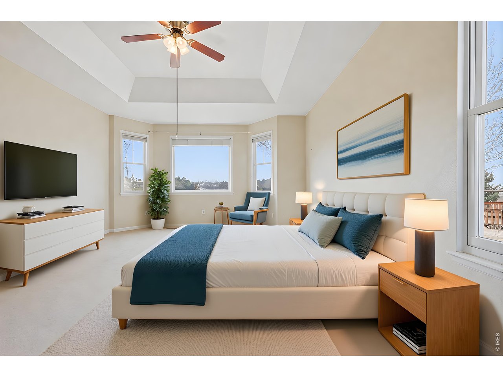
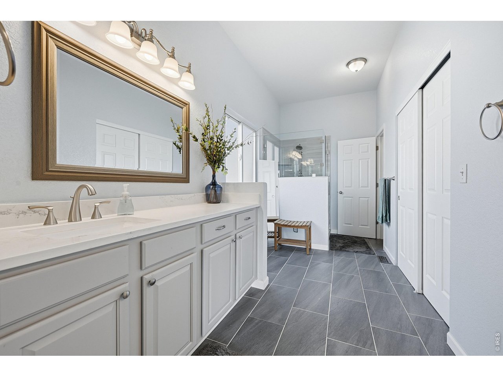
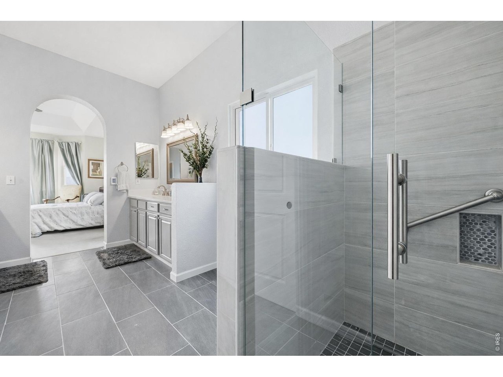
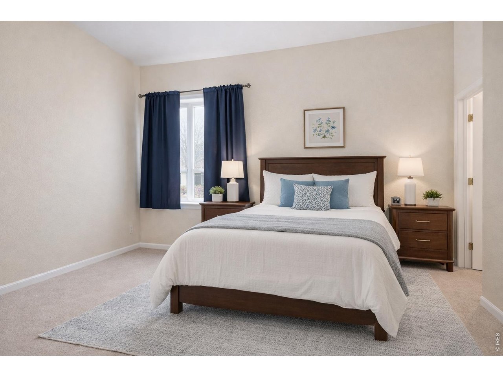
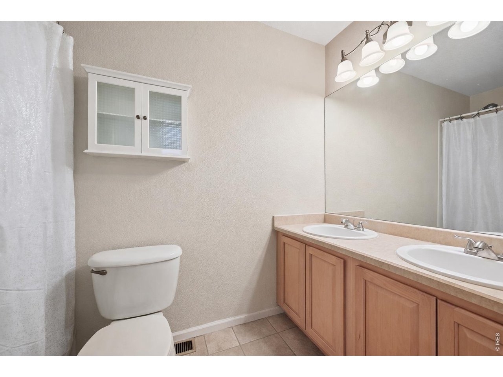
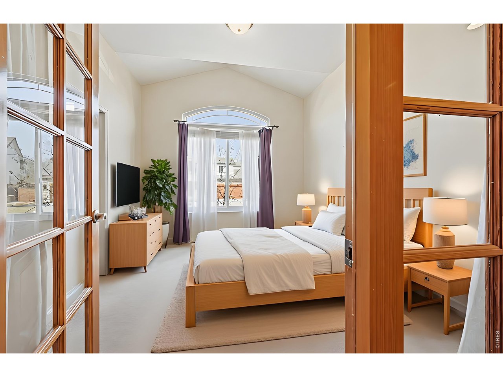
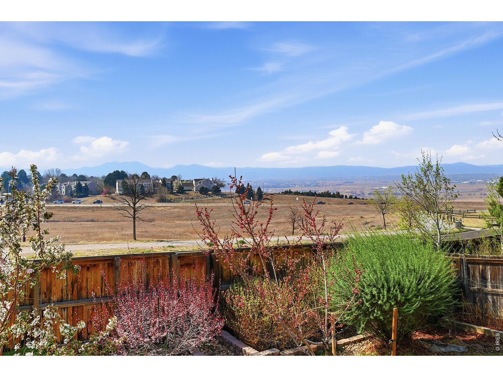
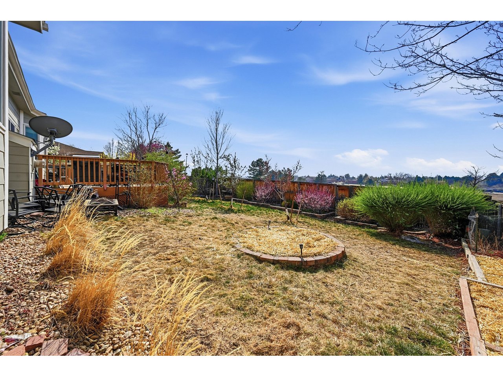
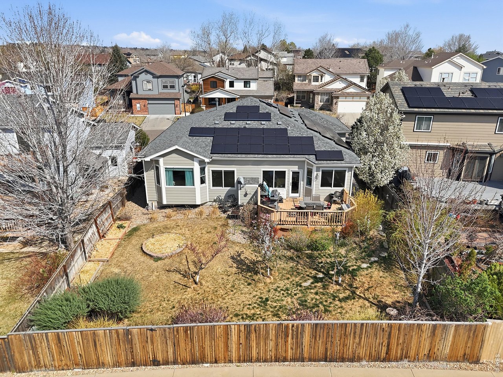
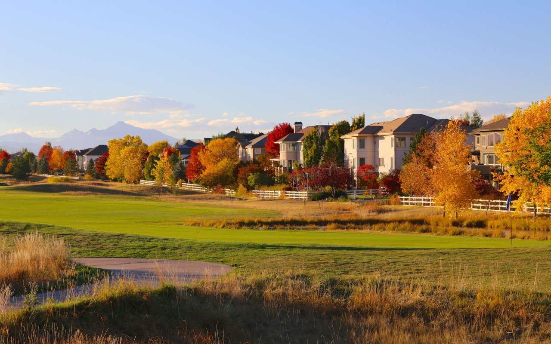
The Open Horizon House. Uninterrupted views, absolute privacy, and no HOA, this is the kind of setting that rarely comes to market. Backing directly to open space with no neighbors behind, this residence lives like a private retreat while remaining effortlessly connected to parks, schools, dining, and everyday amenities. A newly refreshed exterior with thoughtful landscaping sets the tone, while inside, new hardwood floors and all new windows on the main level anchor a bright, open main level designed to capture the views from nearly every angle. The kitchen is both functional and inviting, featuring new appliances, dual ovens, a walk-in pantry, and a sunlit breakfast nook that flows seamlessly into the family room, where a gas fireplace and expansive windows create a warm, view-filled gathering space. A formal dining room offers a refined setting for entertaining. The main-level primary suite is a true retreat, complete with an updated spa-like bath featuring radiant heated floors, a walk-in shower, and generous closet space. Two secondary bedrooms on the main level each offer the luxury of a walk-in closet. The lower level expands the home's versatility with a second primary suite, remarkably spacious with dual closets and a five-piece bath with jetted tub, alongside a large rec room, abundant storage, cedar closet, and two sump pumps for peace of mind. Outdoor living is where this home truly shines. The back deck is perfectly positioned for entertaining or quiet evenings overlooking open space and sweeping views. A new back fence, garden beds, and a private gate to the trail create a seamless connection to the outdoors. Complete with owned solar panels, oversized two-car garage with workshop, new A/C, new roof (2022), new garage floor and driveway with stamped concrete path to the backyard, and new front steps and hand rails (2023). This home feels open, bright, and effortlessly livable. Colorado living at its best.

Share Property

Location

1425 W 12th Ave, Broomfield, CO 80020

Status

Inactive

2000

2000

Year Built

4

4

Total Bedrooms

3

3

Total Bathrooms

3,580

3,580

Sq.Ft.

Living Space

7,840.8

7,840.8

Sq.Ft.

Lot Size

2.0

2.0

Garage Spaces

01

Interior

Total Bedrooms

4

Total Bathrooms

3

Full Bathrooms

2

Three Quarter Bathroom

1

Laundry room

Sink

Flooring

Wood

Fireplace

Gas, Living Room

Appliances

Electric Range, Double Oven, Dishwasher, Refrigerator, Microwave

Other Interior Features

Eat-in Kitchen, Separate Dining Room, Open Floorplan, Workshop, Pantry, Walk-In Closet(s), Washer/Dryer Hookup, Two Primary Suites
01

Exterior & Building

Story

1

Garage Spaces

2.0

Water Source

City

Utilities

Natural Gas Available, Electricity Available

Roof

Composition

Lot Features

Level, Abuts Public Open Space, House Faces East, Paved, Sidewalks

Parking

Attached

Heat Type

Forced Air, Radiant

Air Conditioning

Central Air, Whole House Fan

Sewer

Public Sewer

Disability Features

Level Lot, Main Floor Bath, Main Level Bedroom, Stall Shower, Main Level Laundry

Other Exterior Features

Sprinkler System, Oversized Garage
01

Lot & Area

Status

Inactive

Living Area

3,580 Sq.Ft.

Lot Size

7,840.8 Sq.Ft.

MLS® ID

1055013

Type

Residential

Year Built

2000

Neighborhood

Broomfield

Architecture Styles

Contemporary

View Description

Mountain(s),Hills

Elementary School

Kohl

Middle School

Broomfield Heights

High School

Broomfield

School District

Boulder Valley Dist RE2
01

Finance

Sales Price

$995,000

Real Estate Taxes

$4,895/yr

Zoning

PUD

Mortgage Calculator

Estimate your monthly mortgage payment, including the principal and interest, property taxes, and HOA. Adjust the values to generate a more accurate rate.
All estimates are provided for informational purposes only. Actual amounts may vary.
$0,000 Your Payment 20 15 65
$0,000 Your Payment

Explore

Broomfield

Let’s connect

Thank you for your message

We will be in touch with you shortly

name

Thank you for your message

We will be in touch with you shortly

Let’s connect

The Bernardi Group

EM

The Bernardi Group